


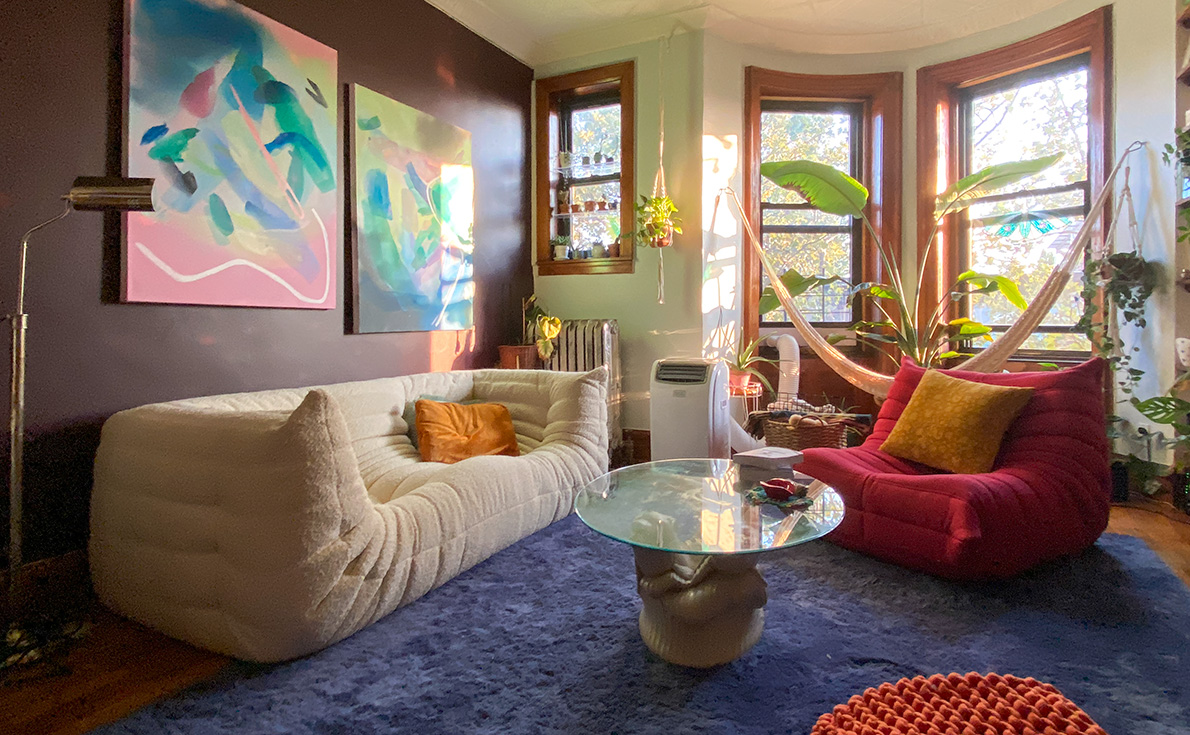
A small living room doesn’t have to mean making do with the bare necessities to avoid cramping your limited space. With thoughtful spatial planning, even small rooms have endless potential for a personal touch.
Making your small living room feel more spacious and reflective of your style comes down to a few simple decisions, such as choosing appropriately sized furniture and intentional furniture placement. These tips and helpful small living room layout ideas can help you maximize every inch.
Pushing all your largest furniture pieces against the walls might feel like a logical way to preserve floor space. But this can actually make a small living room feel smaller, more formal, and less functional.
Whether you’re working with existing furniture or starting from a clean slate, the key is to plan circulation, zones, and scale before you start adding or moving things around.
Using a tape measure, determine your living room’s overall length, width, and ceiling height. Knowing your space’s exact dimensions helps prevent buying the wrong furniture for your layout.
Account for existing doorways, windows, and wall outlets before moving major furniture into place. This step keeps your spatial floor plan functional, ensuring clear walkways and access to natural light.
Determine the primary uses of your room. Is it for watching television, reading, studying, or entertaining guests? Anchor your main seating grouping based on your living room’s function.
Maintain open pathways between larger furniture pieces. This helps prevent the space from feeling too crowded and makes it easy to get from one part of the room to the other.
Resist the temptation of purchasing pieces solely for their appearance. In a small living room, scale matters just as much as, if not more than, style. Oversized pieces make even a well-planned layout feel cramped, while correctly sized furniture keeps walkways clear and the room visually balanced.
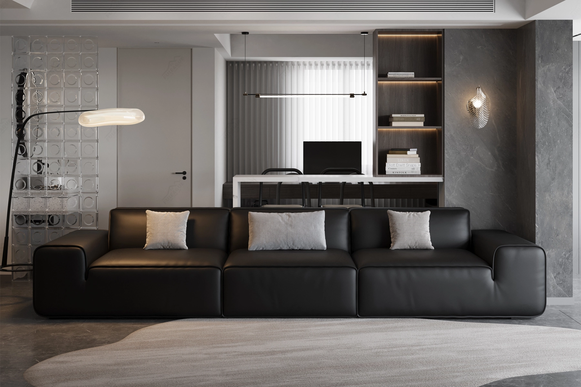
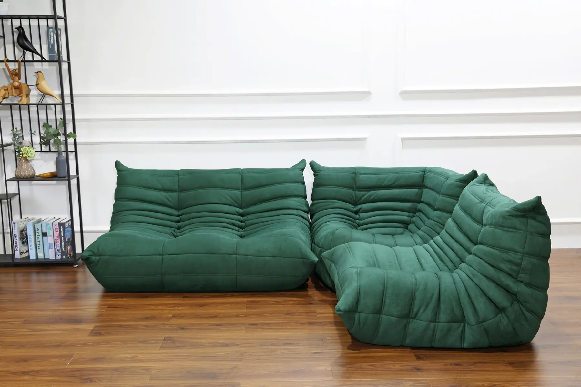
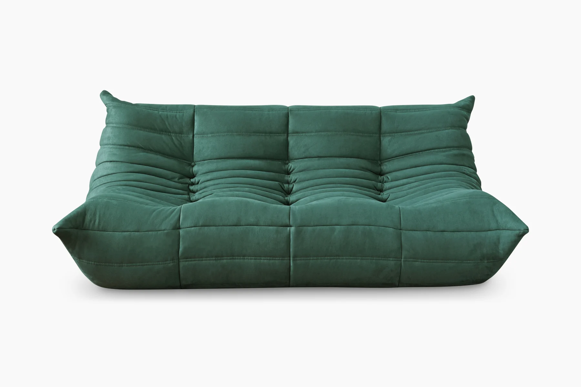
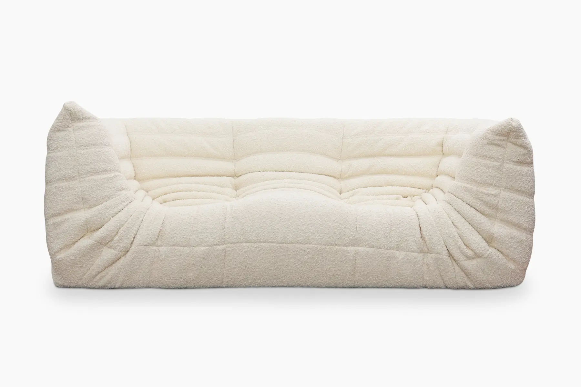
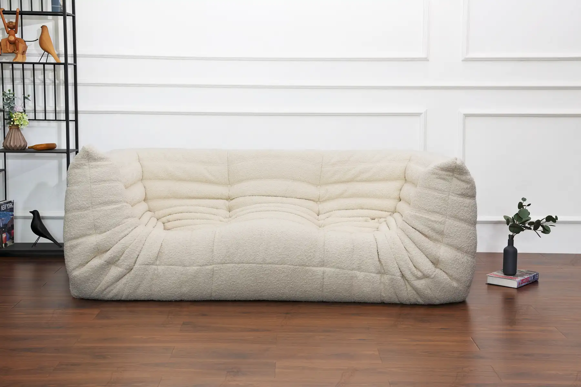
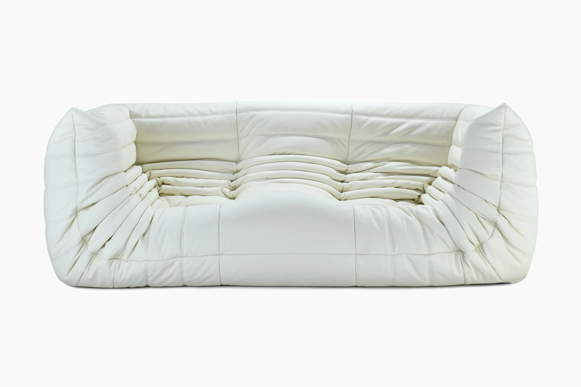
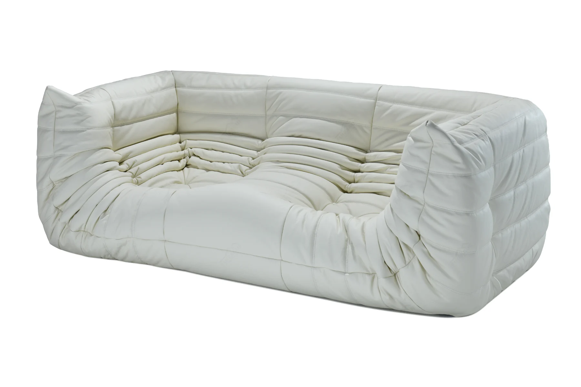
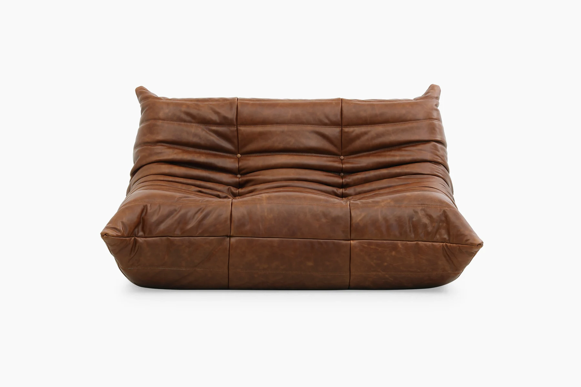
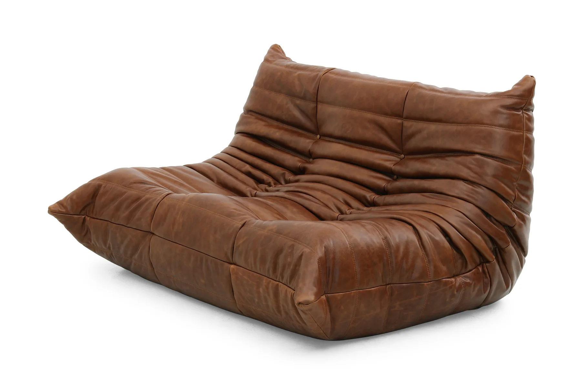
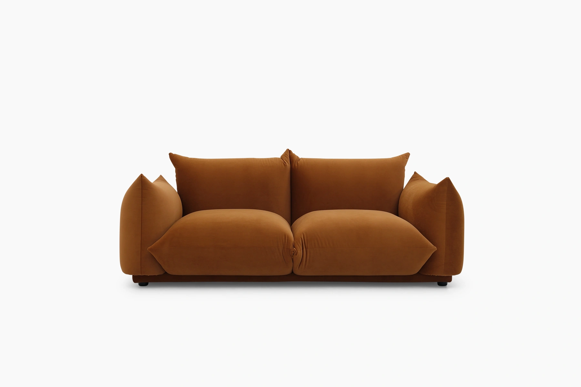
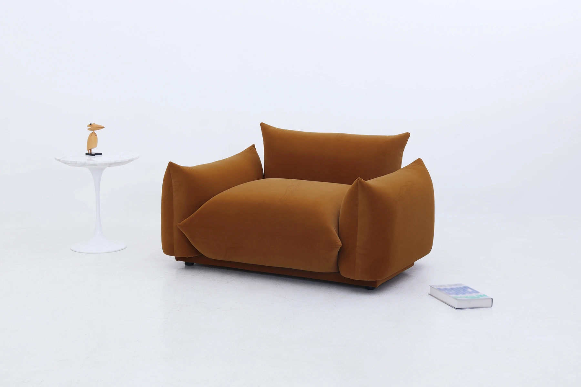
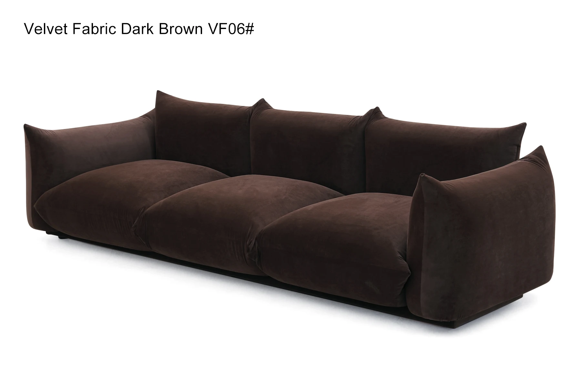
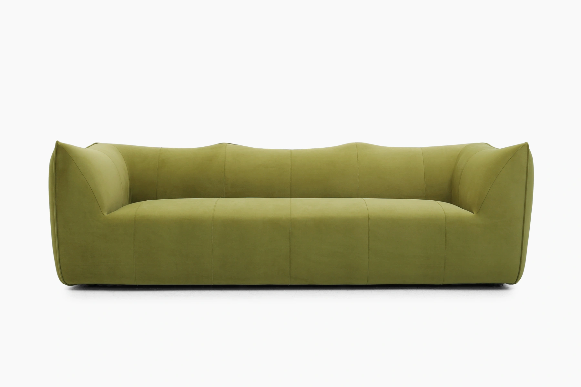
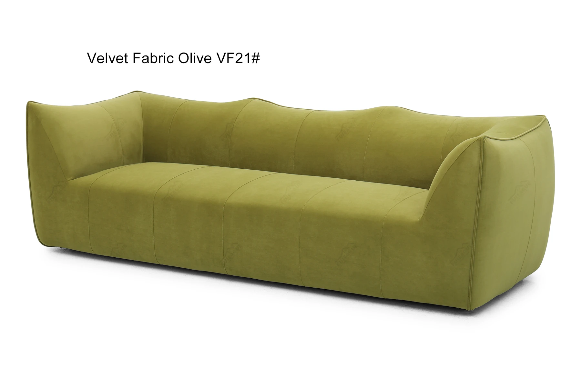
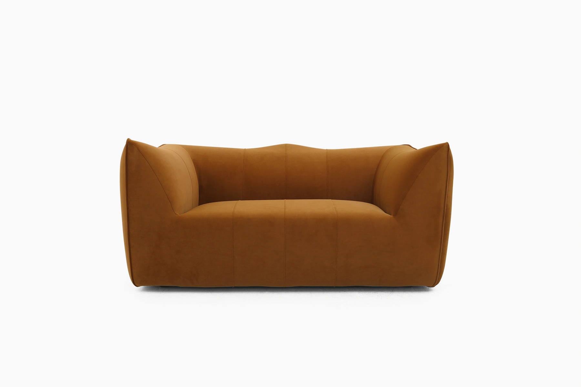
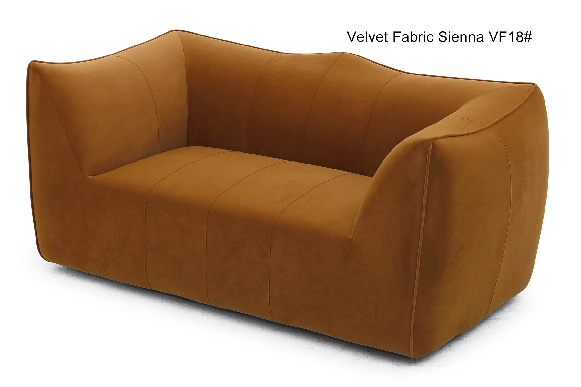
Start with the sofa. Loveseats and three-seater sofas under 72 inches long are an excellent choice for very compact rooms, especially since you still need space for chairs, tables, and walking paths.
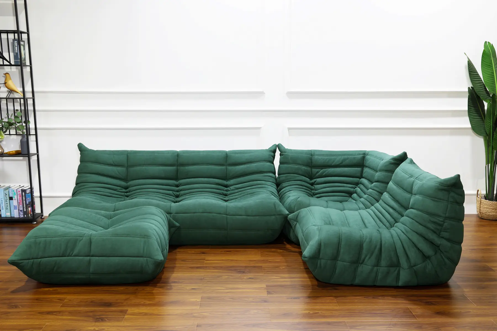
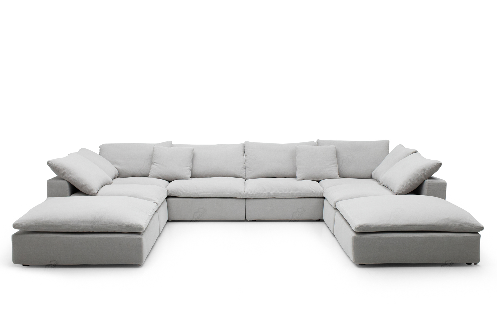
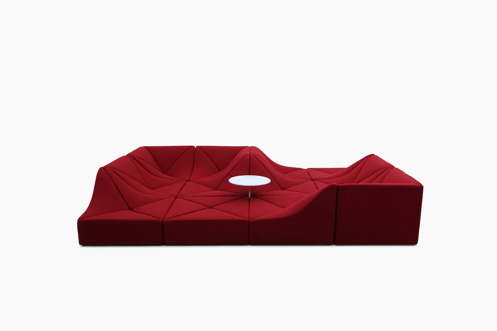
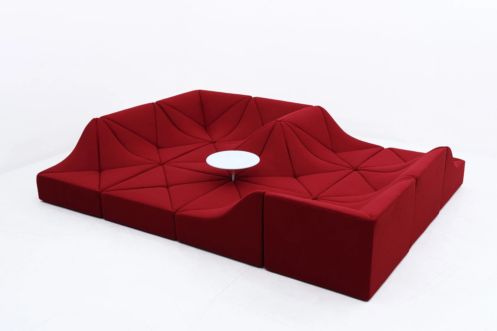
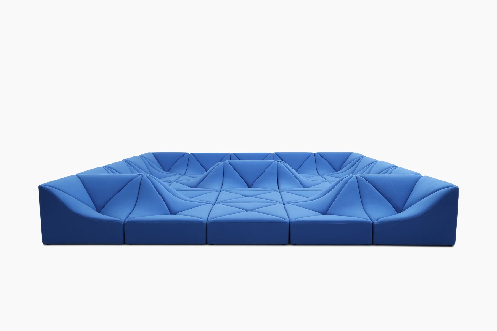
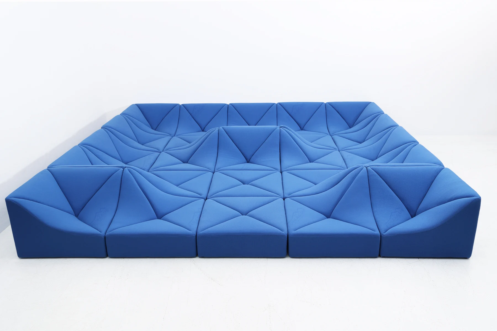
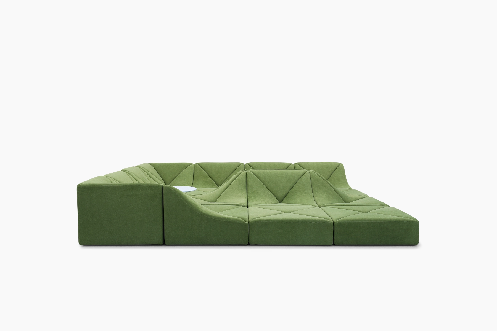
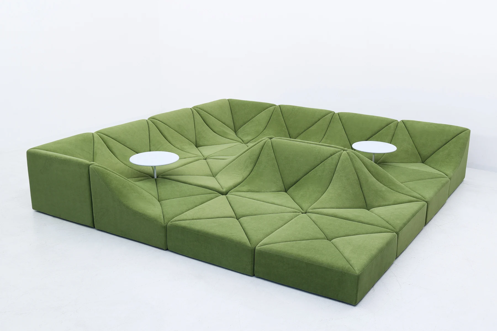
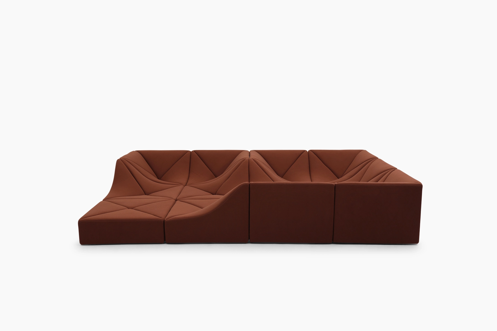
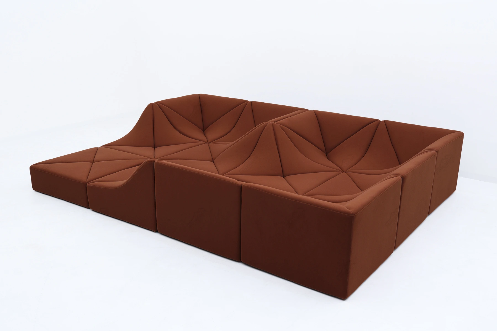
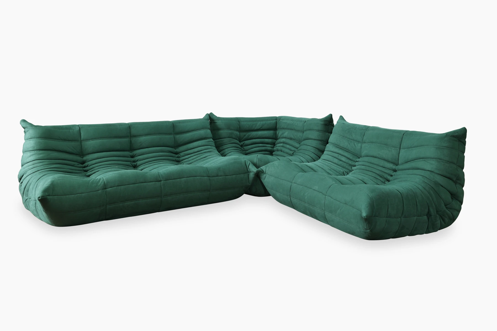
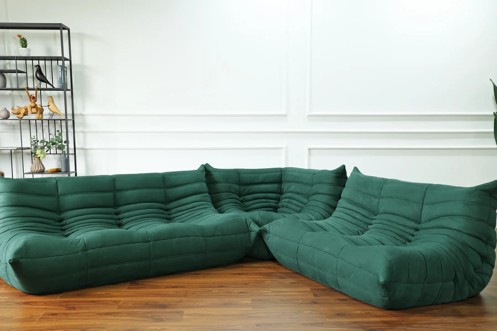
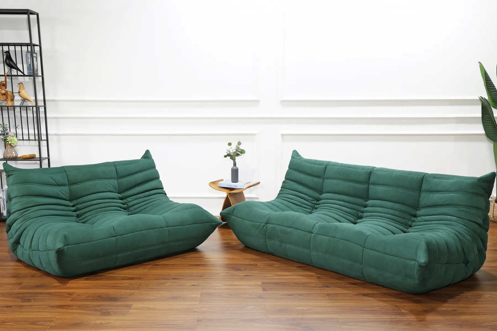
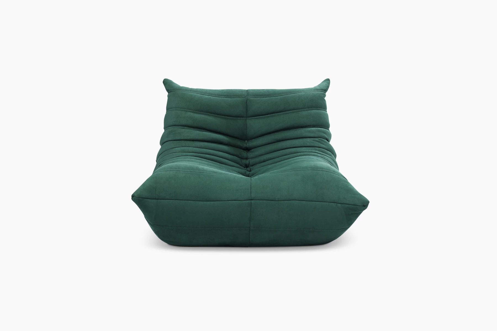
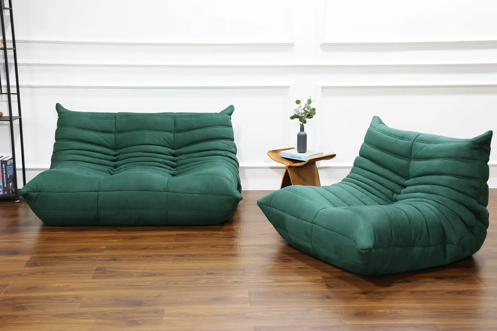
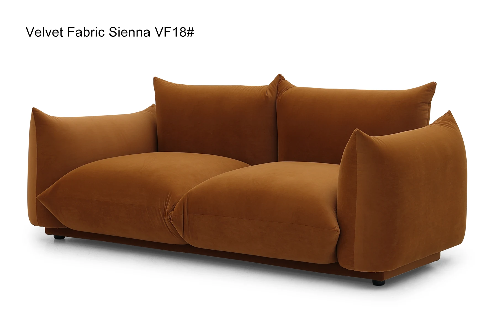
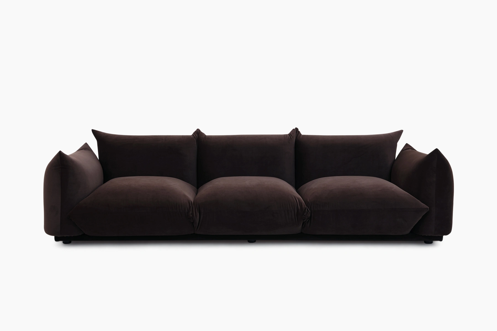
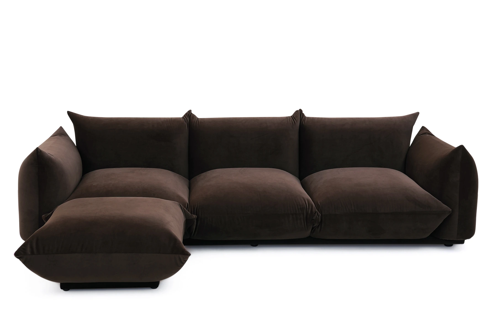
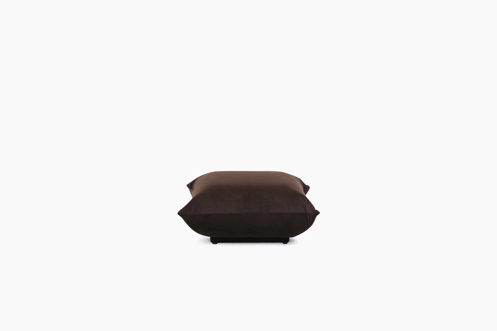
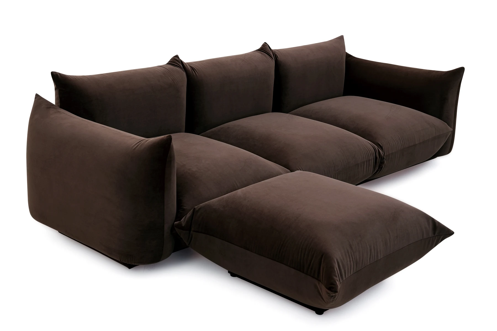
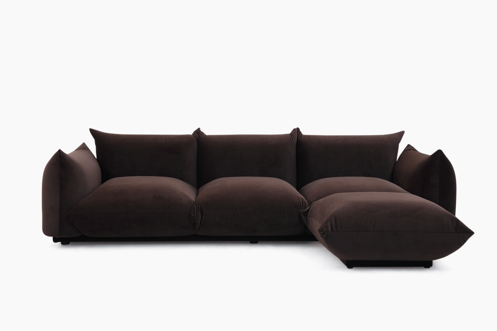
A modular sofa, such as Fuleague's three-piece Dune sectional, offers even more versatility. The pieces can be combined, moved, and adjusted as needed. Available in a wide range of colors and fabrics, it can complement any living room color scheme and design.
Other suitable, space-saving options include:
Explore these layout strategies to find an arrangement that complements your home.
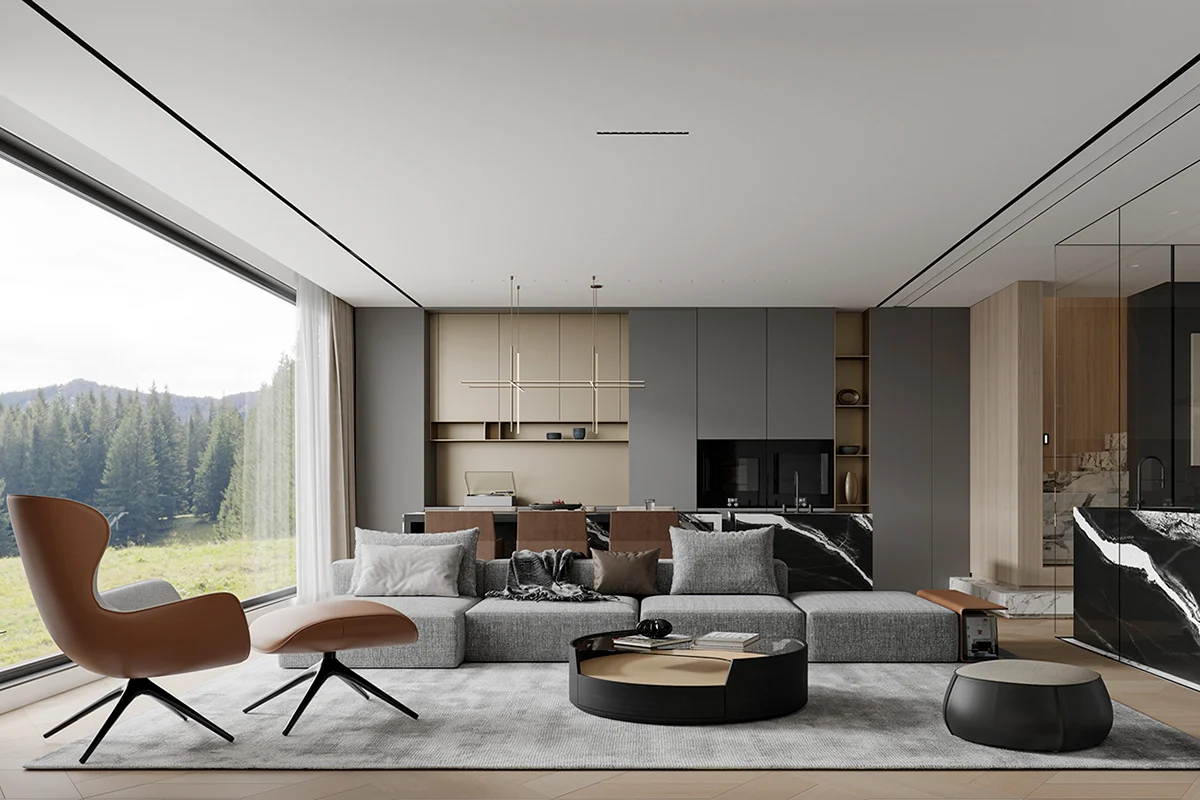
Positioning your sofa flush along the primary wall offers a classic layout solution for narrow or rectangular floor plans. Pair your main sofa with a compact coffee table and slim accent pieces, such as ottomans or narrow side tables. Keeping the central floor clear maintains intuitive movement through the space.
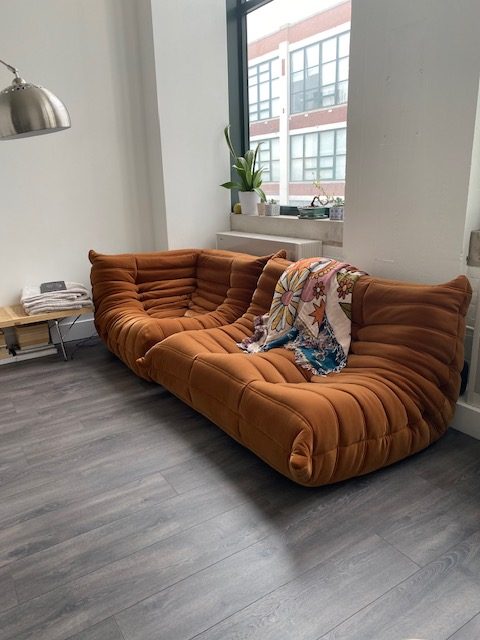
Tucking an L-shaped sectional into a corner takes advantage of underutilized square footage. A sectional often works better than a traditional sofa and chair pairing because it unifies seating without introducing the visual noise of multiple furniture legs.
When space allows, many designers recommend “floating” the sofa by placing it a few inches away from a wall instead of flush against it. This approach:
In small rooms, even 3 to 6 inches of space behind a sofa can make a noticeable difference. If your space allows, you might float seating 12 to 24 inches off the wall and use a rug to anchor it and other furniture it’s grouped with.
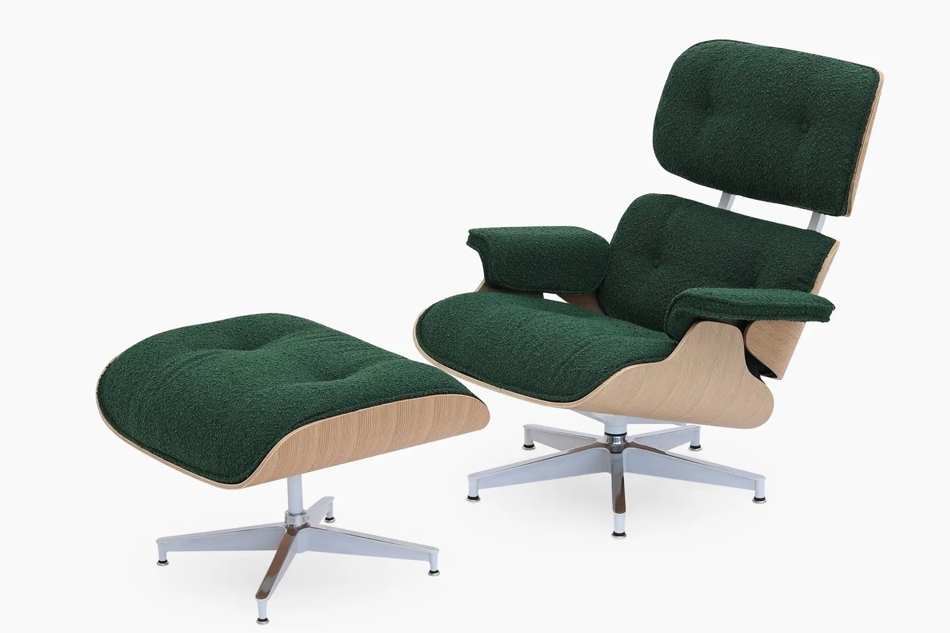
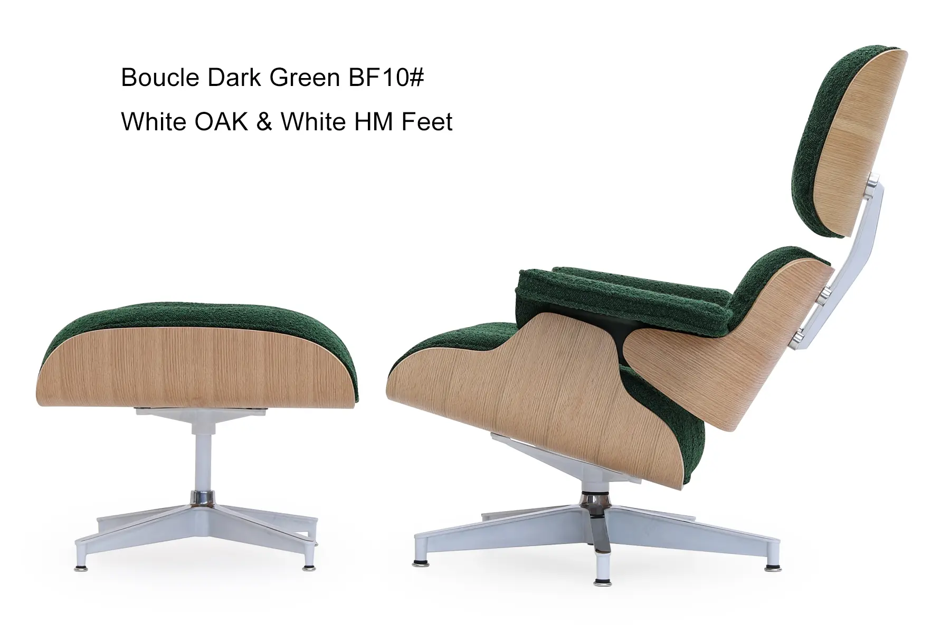
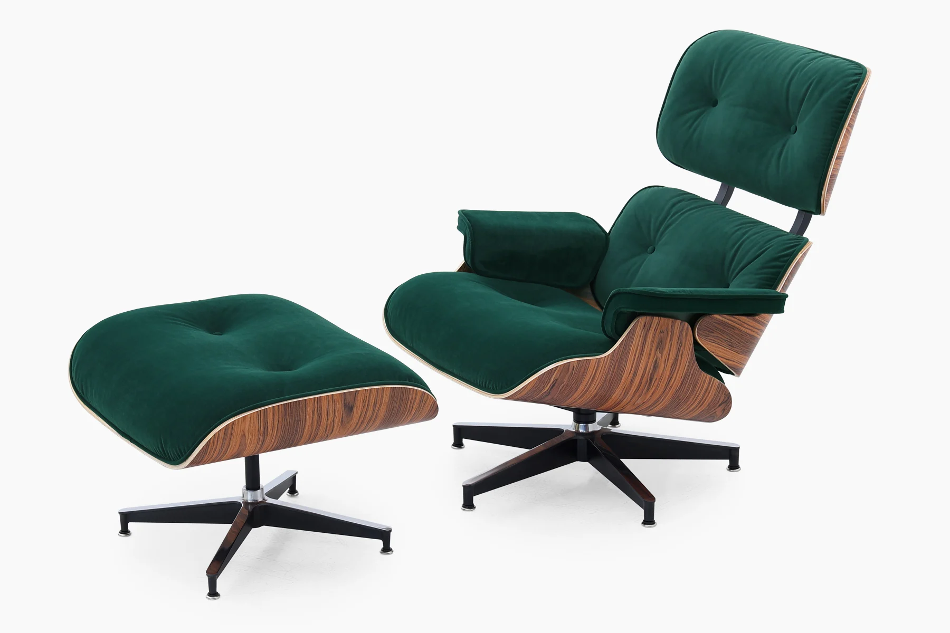
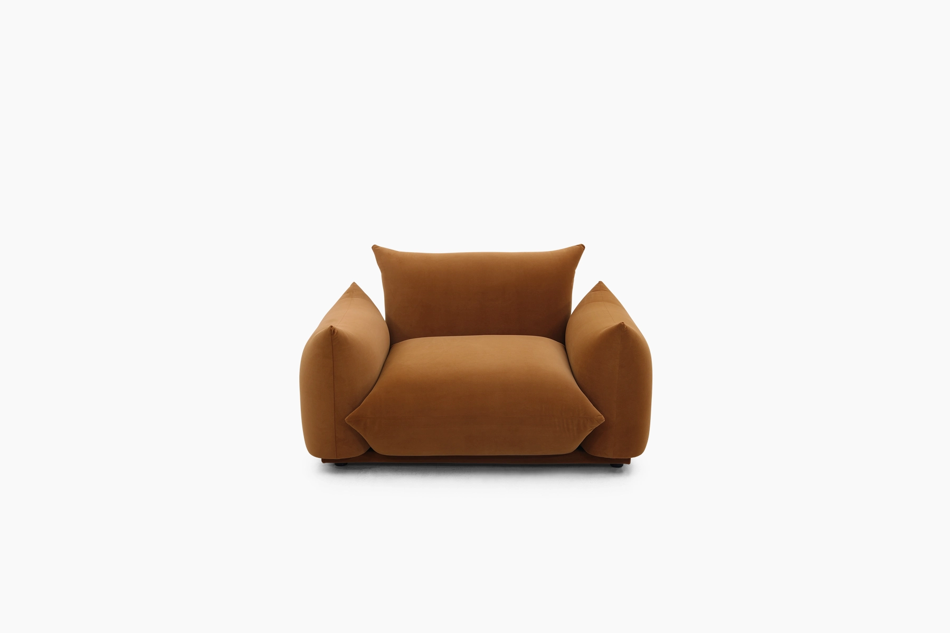
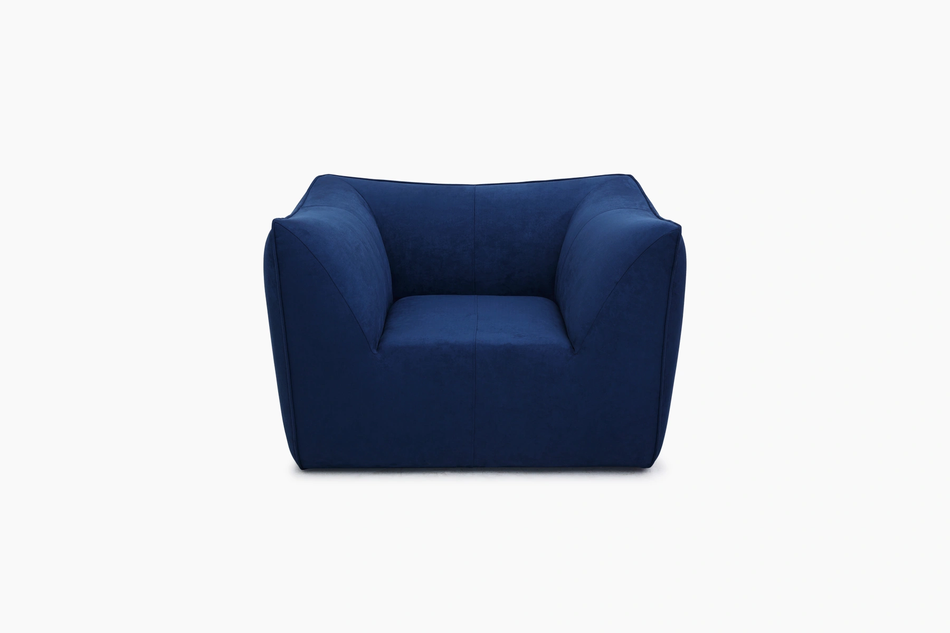
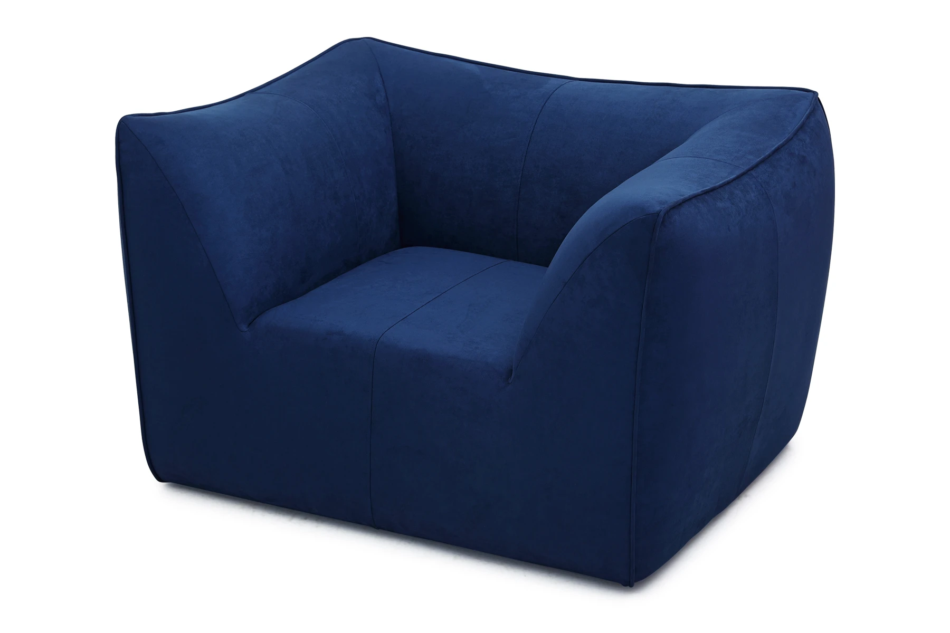
If one sofa doesn’t provide sufficient seating for your household, consider opting for two accent chairs over a second sofa. Accent chairs are dual-purpose, adding versatile seating that can be moved whenever needed and providing a touch of style and color to your living room.
When placing an accent chair:
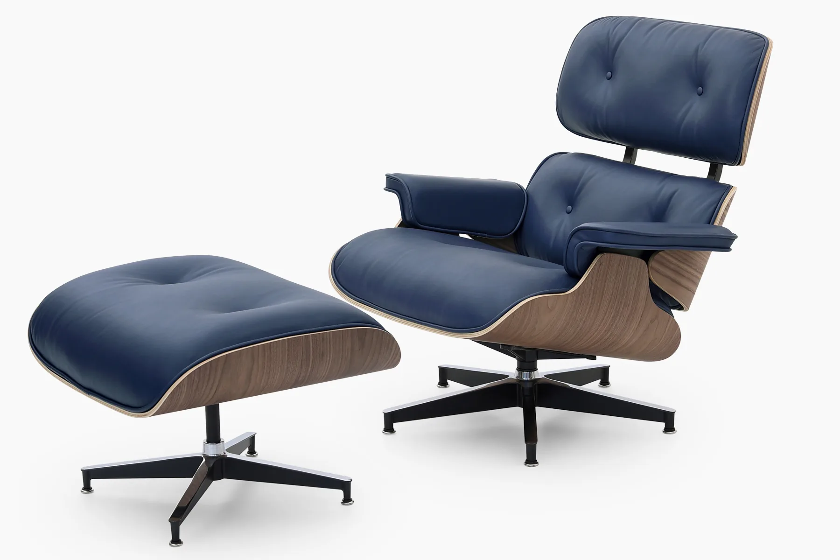
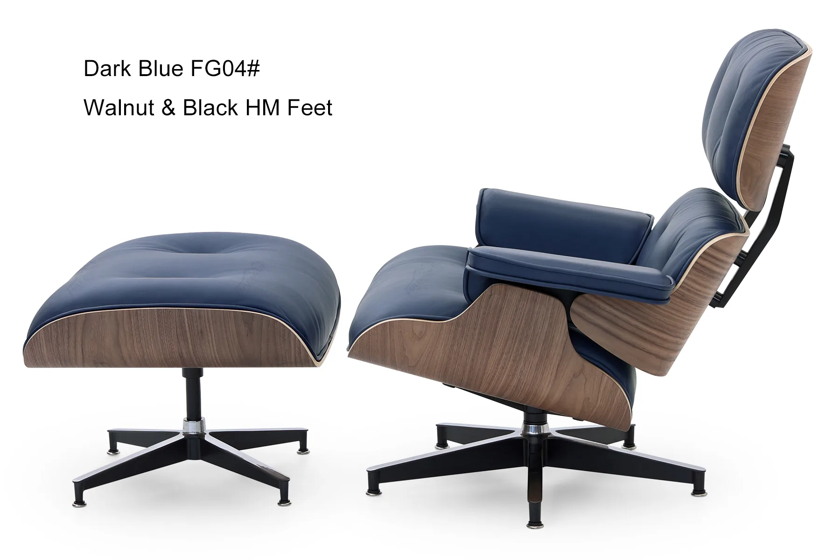
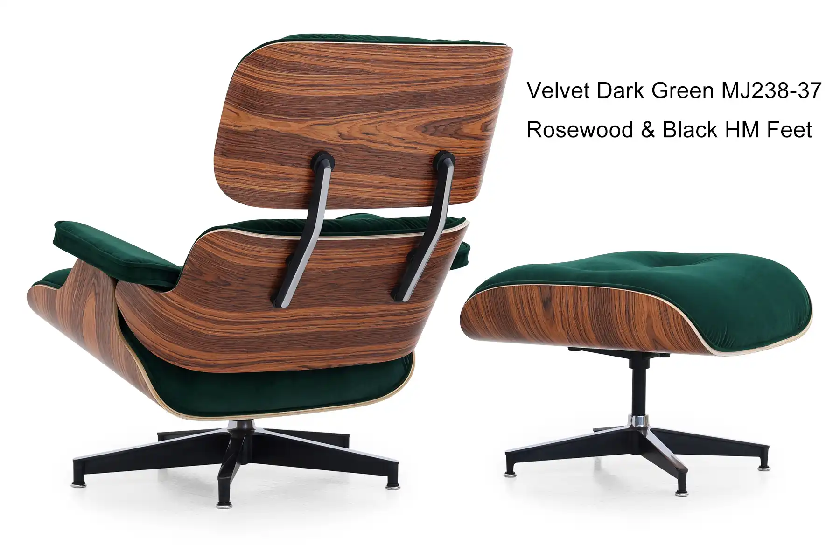
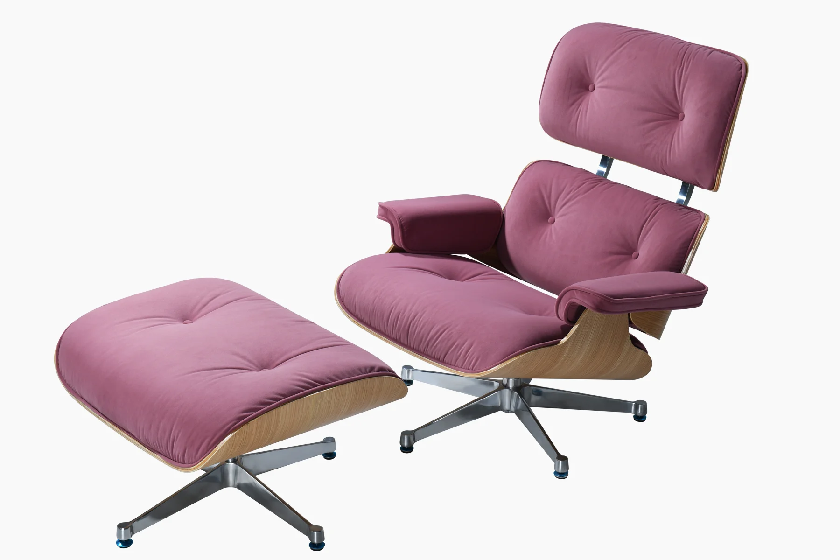
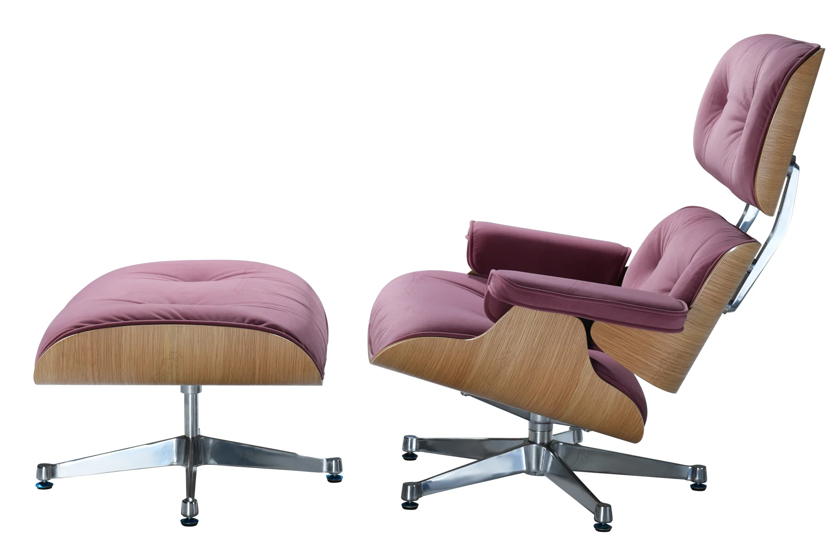
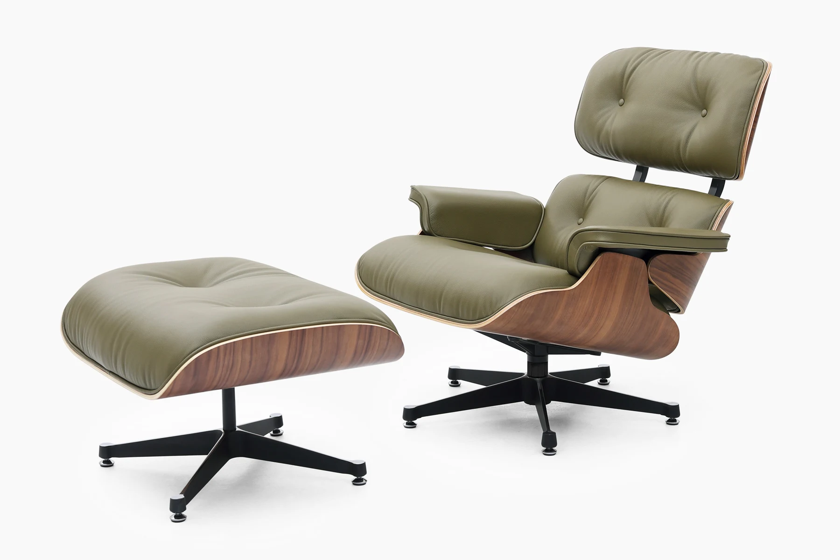
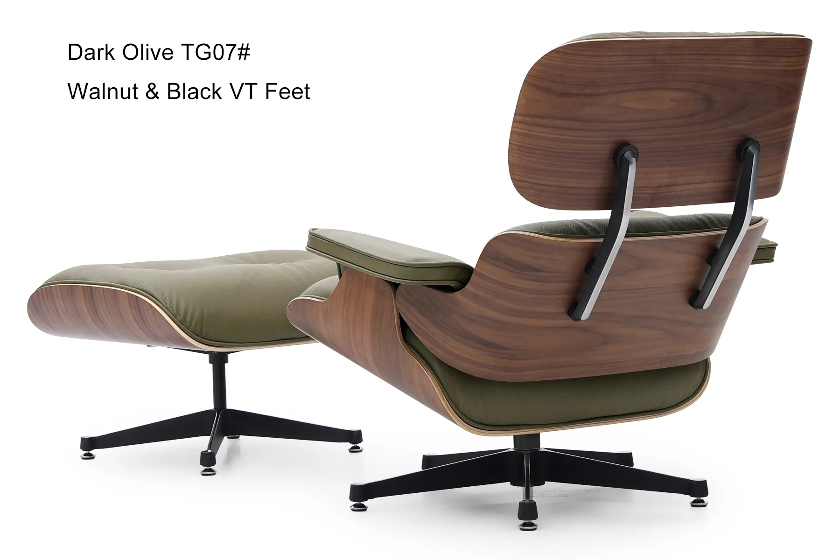
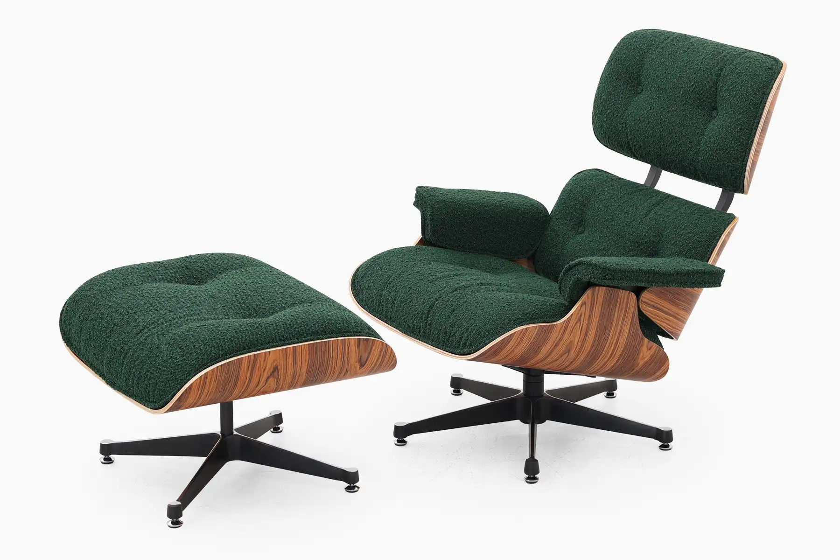
Fuleague's Elizabeth lounge chair is a sophisticated addition to a modern living room. Its walnut wood frame features slim legs and armrests, while the seat itself is made of supportive, high-quality foam encased in premium leather.
If your living room is primarily for spending time with your family or hosting guests, position your sofa and accent chairs facing one another across a central coffee table. This arrangement encourages comfortable conversation. Leave adequate clearance between the coffee table and seating so everyone can sit down and stand up with ease.
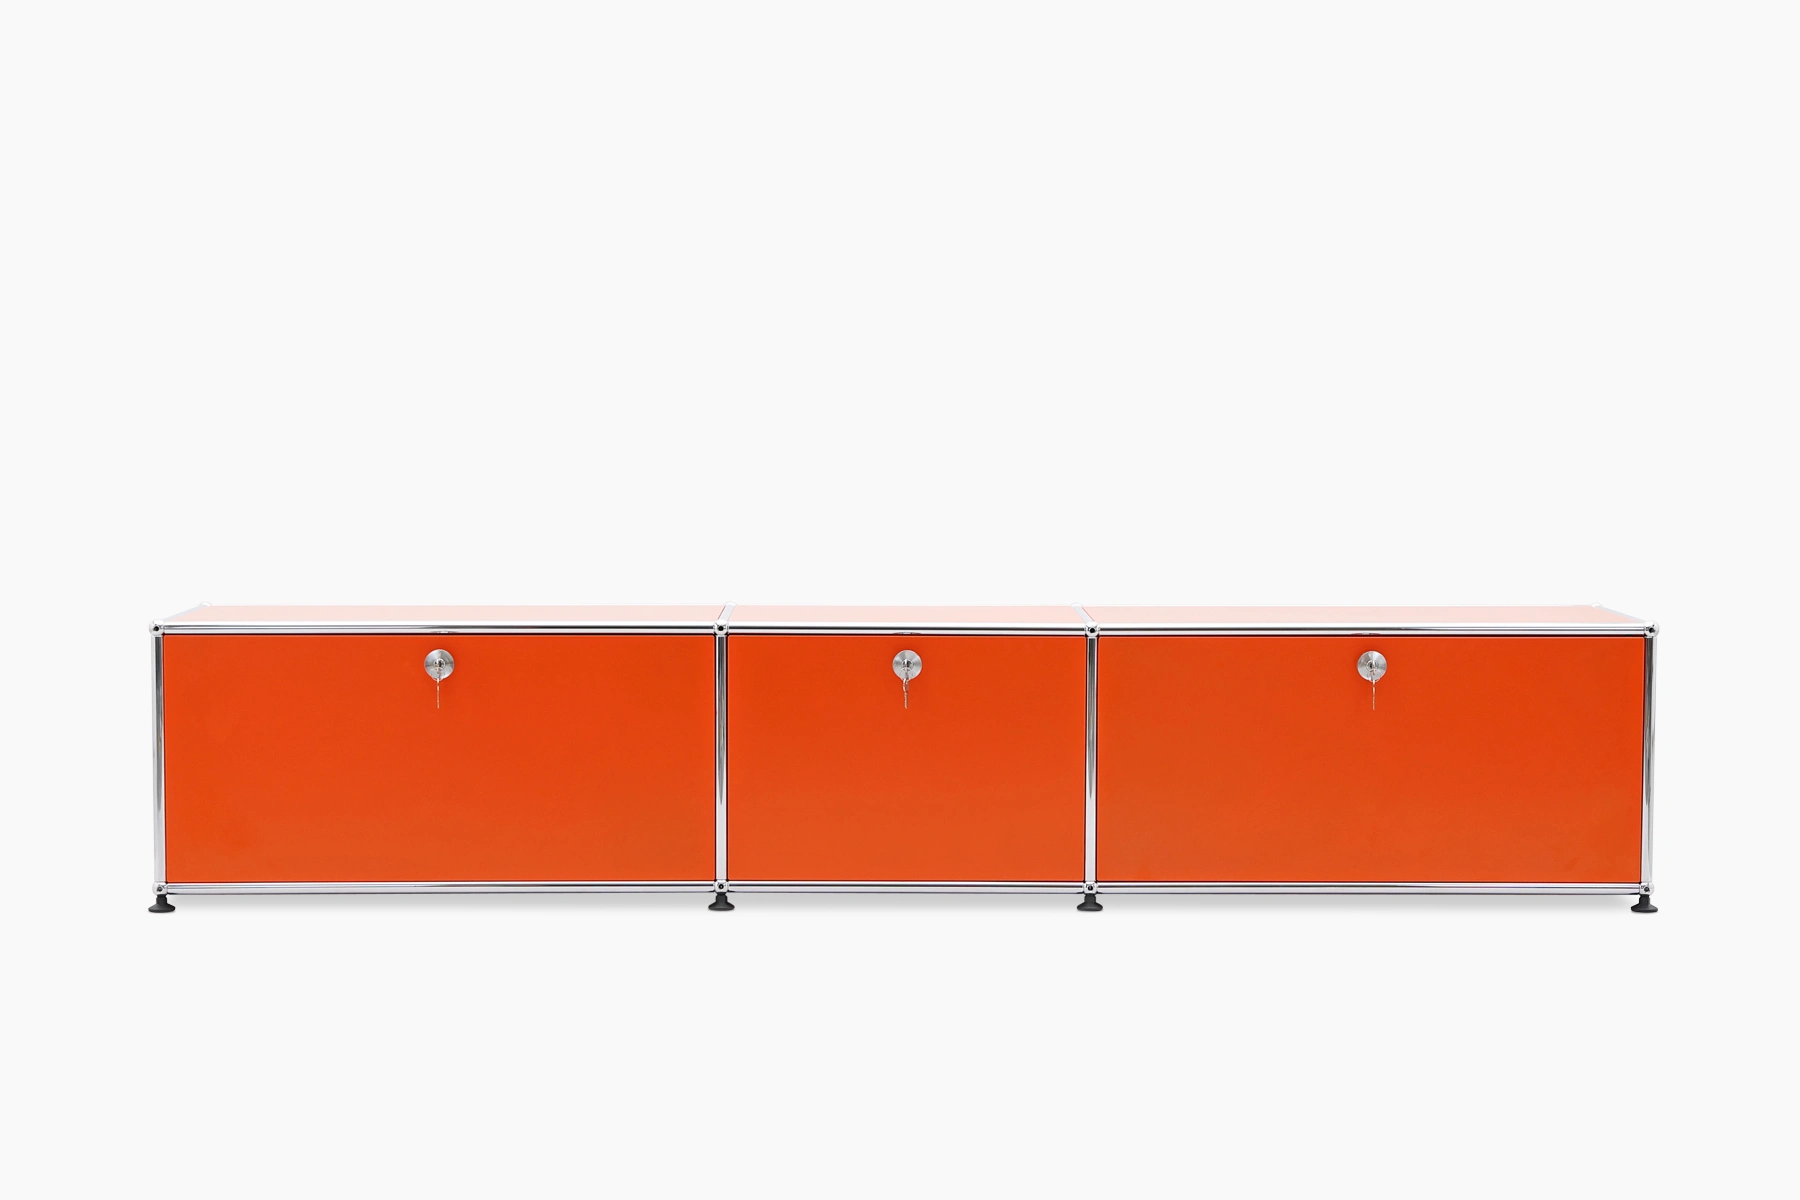
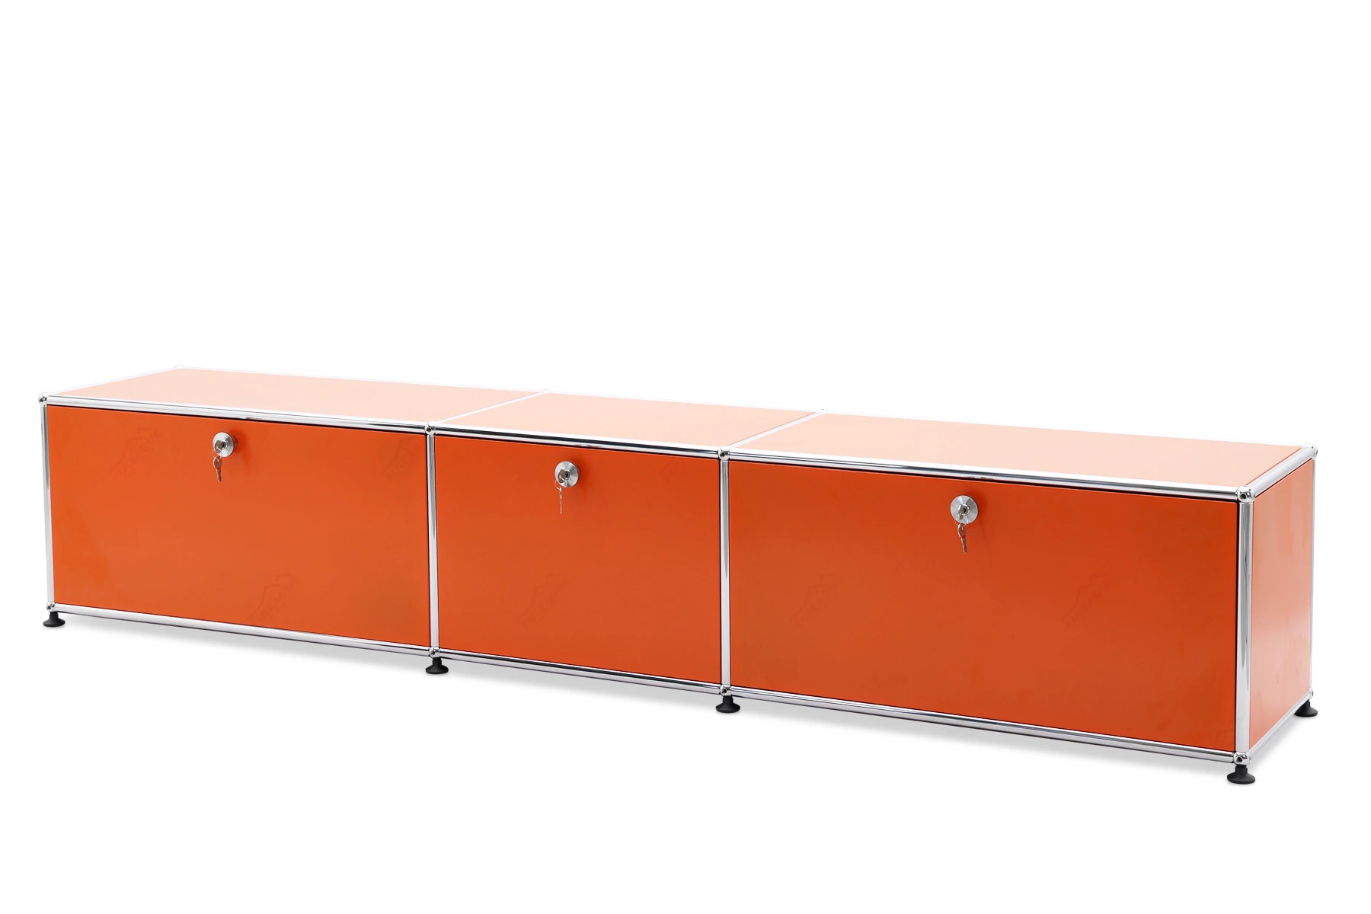
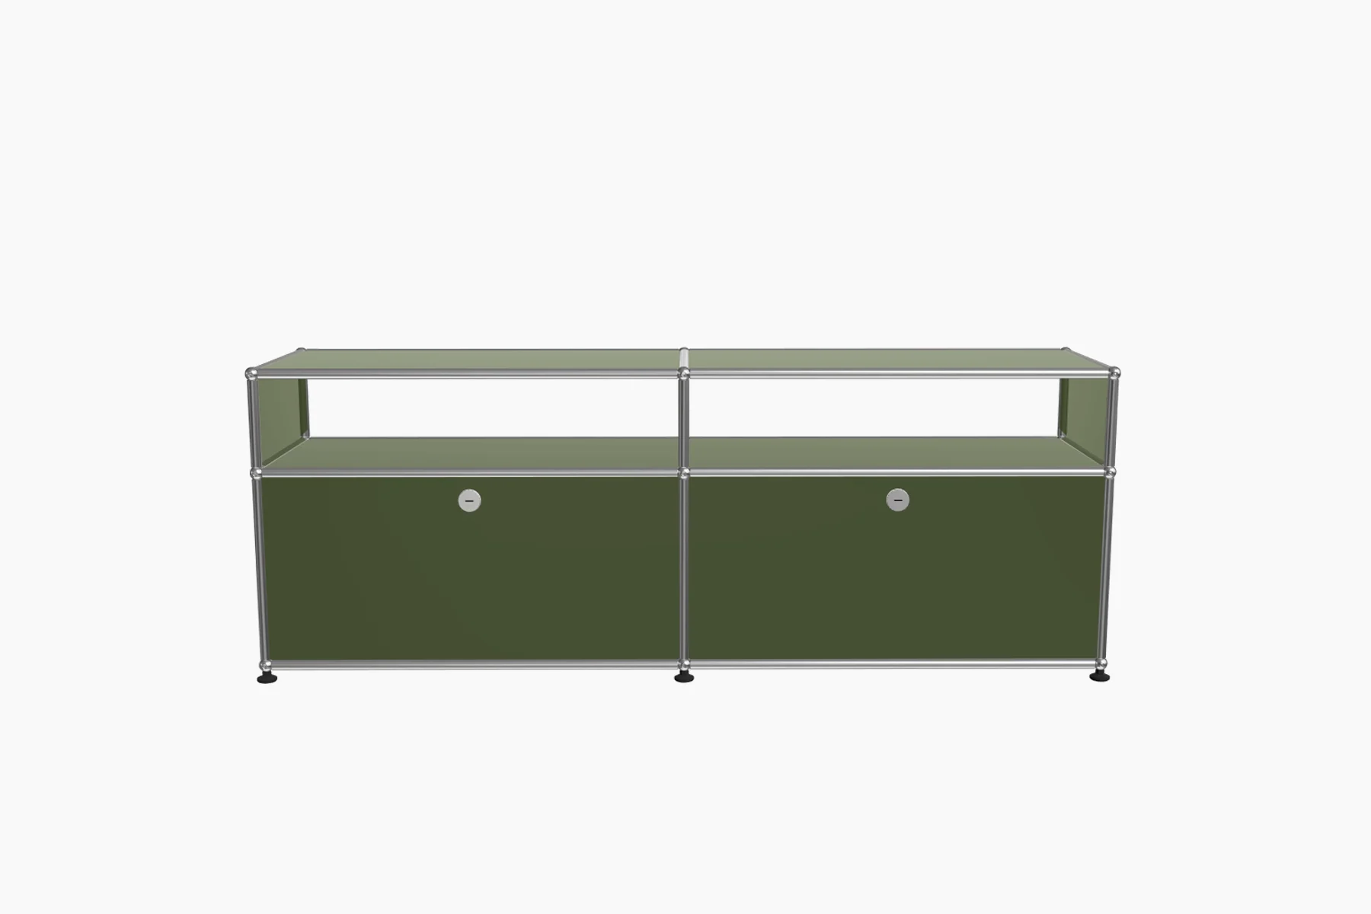
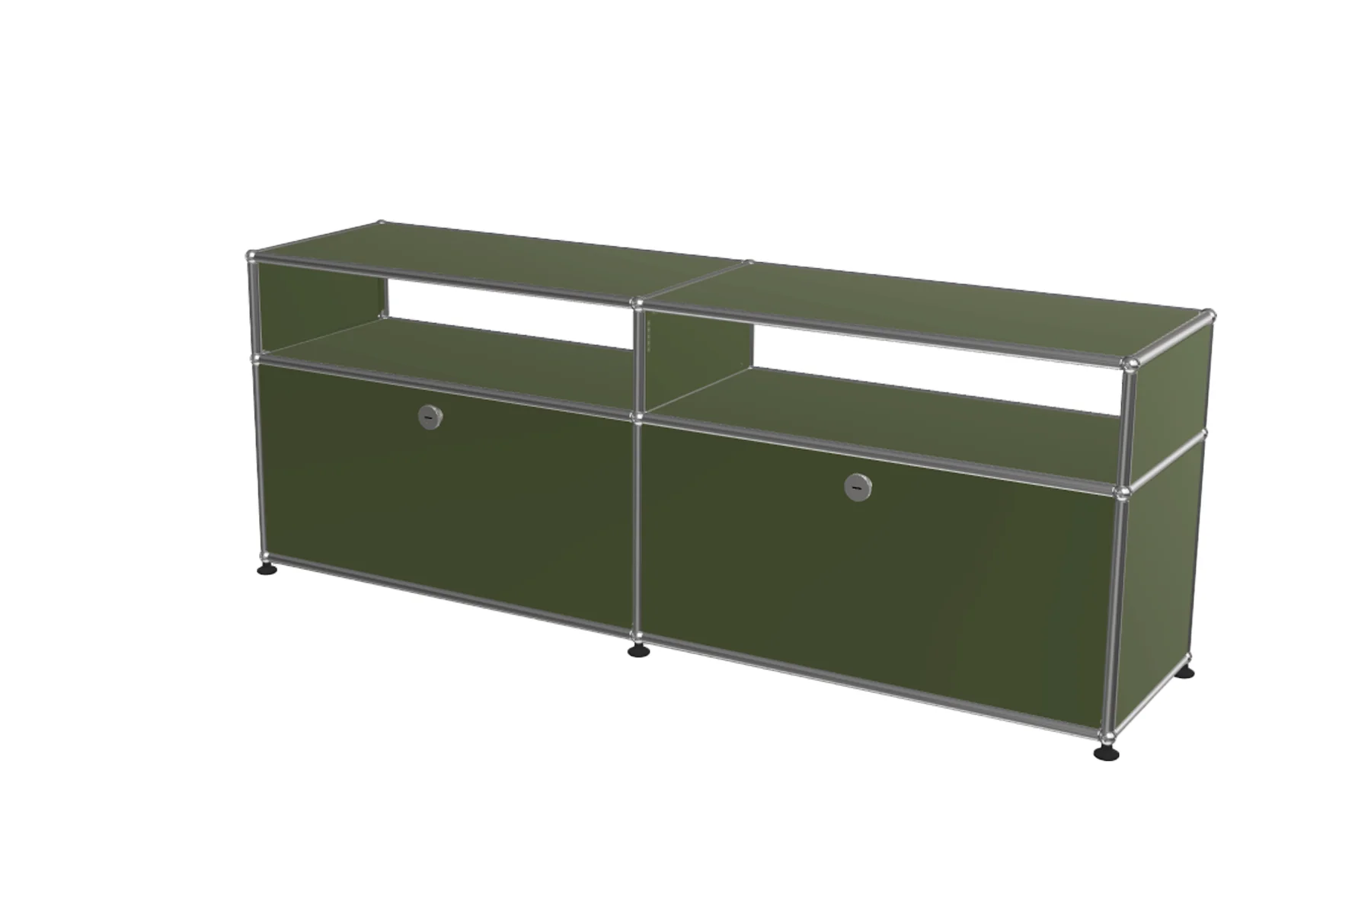
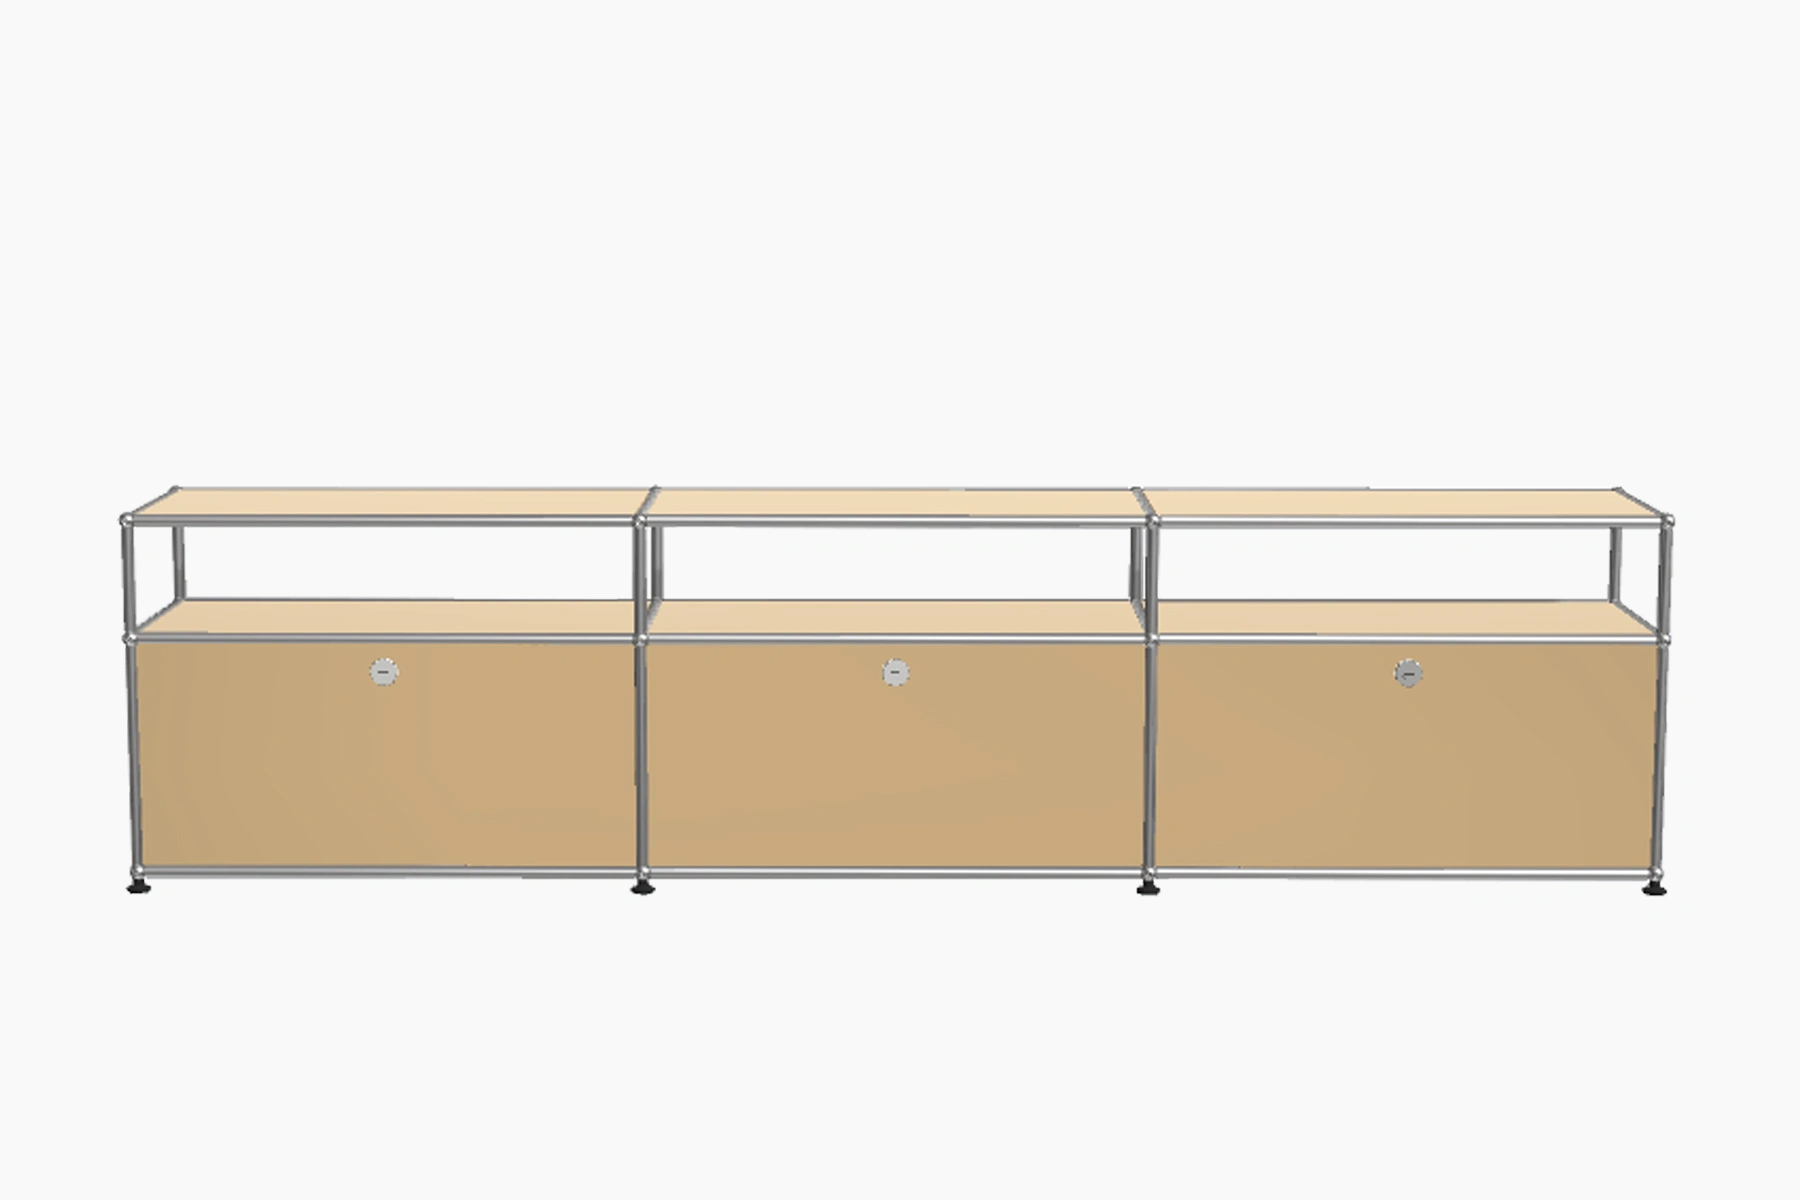
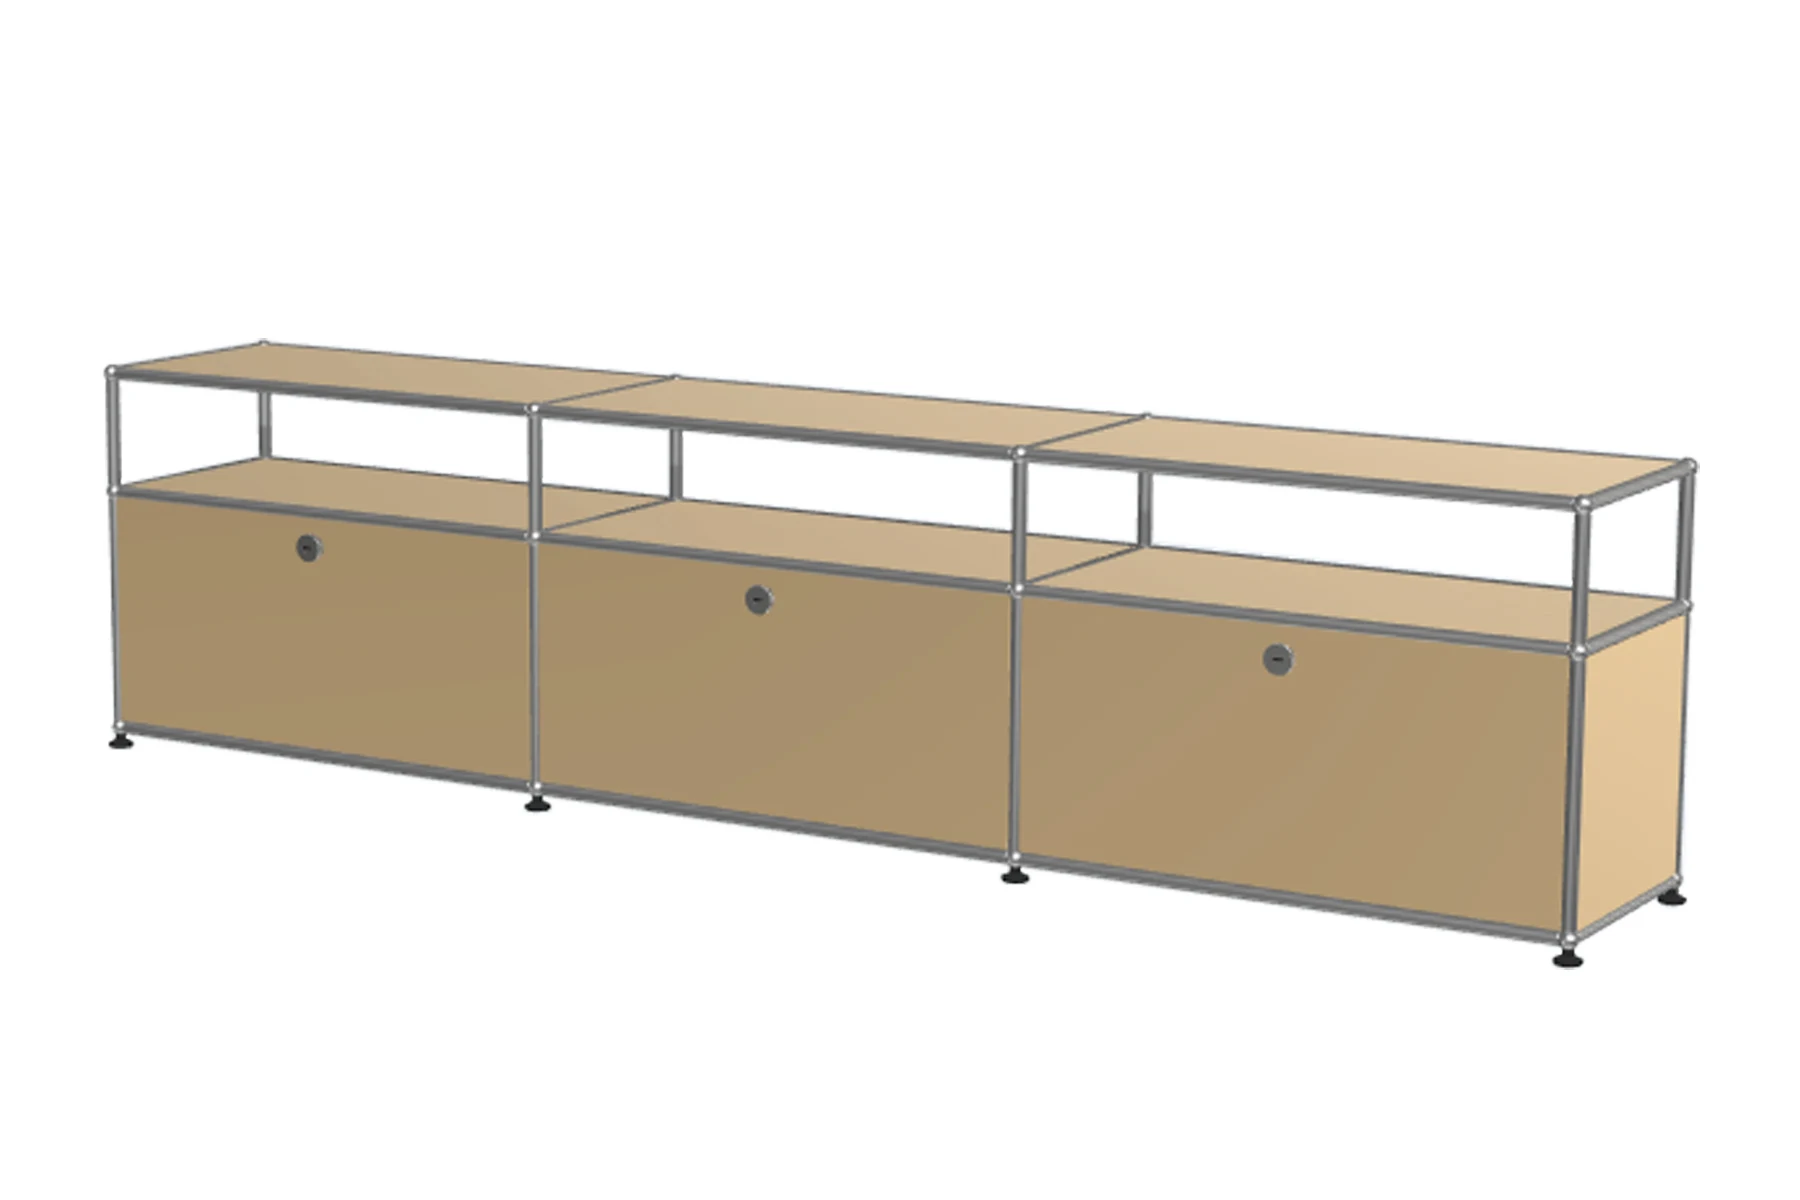
Mounting your TV on a wall or placing it on a slim console keeps floor clutter to a minimum. Avoid heavy entertainment centers that dominate compact walls. Finally, orient your sofa and accent seating toward your television while keeping the surrounding setup compact.
Replacing a traditional rectangular table with a round or oval coffee table instantly softens a room's visual lines. Curved edges eliminate sharp corners, making movement through tight seating arrangements safer and smoother.
Round tables pair well with sectional sofas and compact chair groupings. Their shape fits naturally into seating centers while improving flow throughout the room.
Avoid using tall room dividers or heavy screens to mark boundaries, as these block sightlines and natural light. Instead, place furniture strategically. For instance, you can position a low console table behind a floating sofa and pair it with an area rug to ground the seating zone.
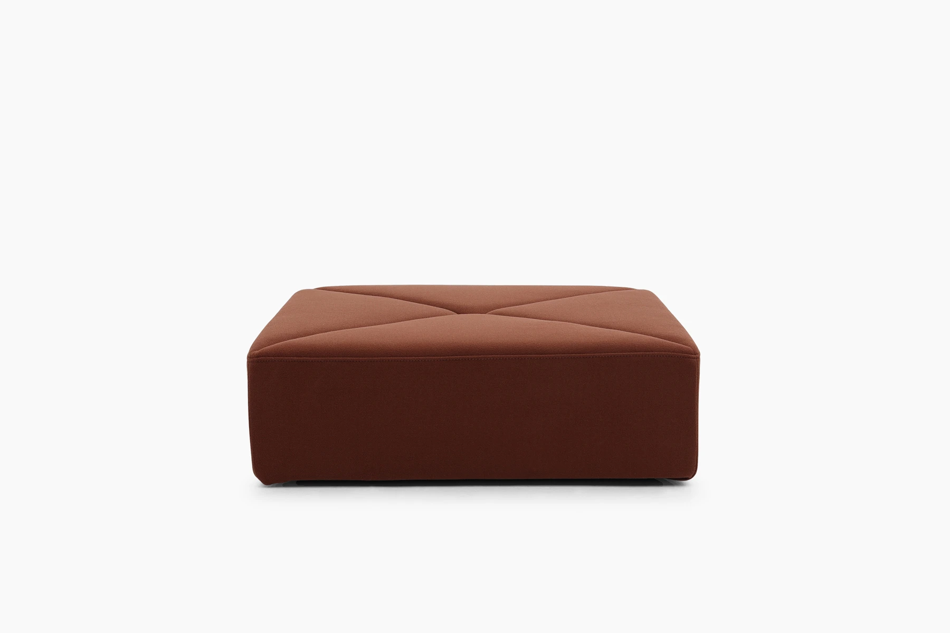
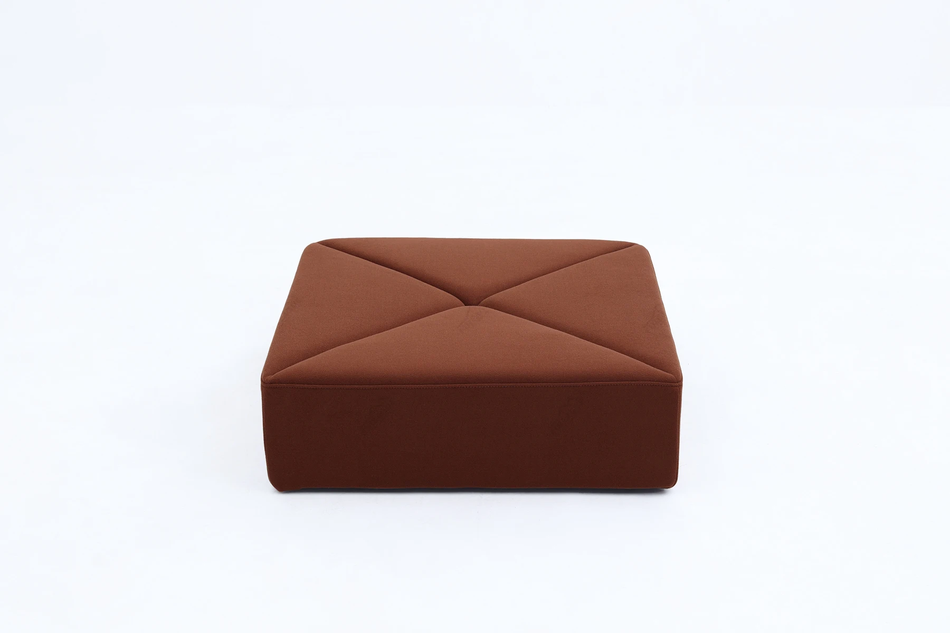
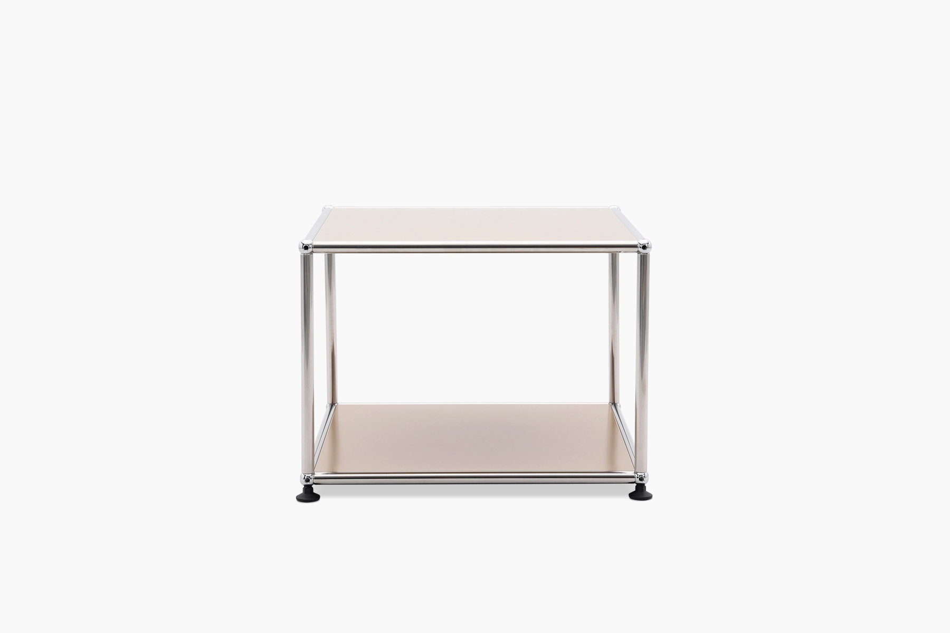
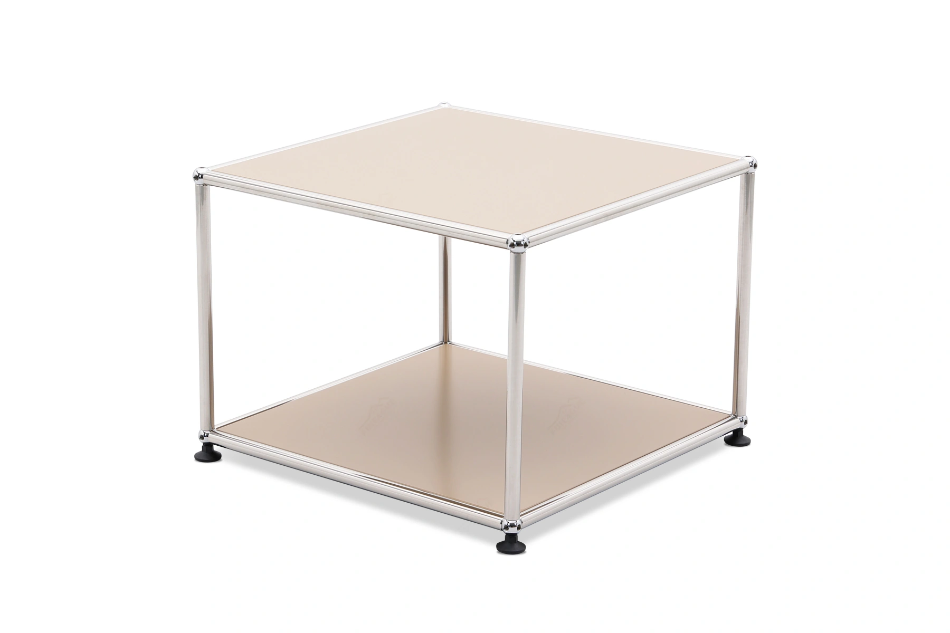
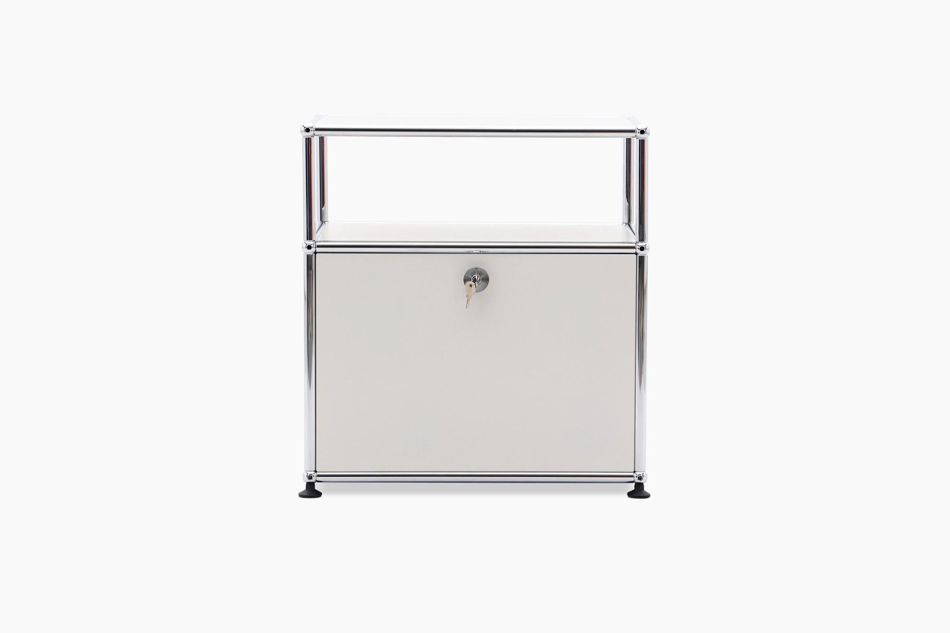
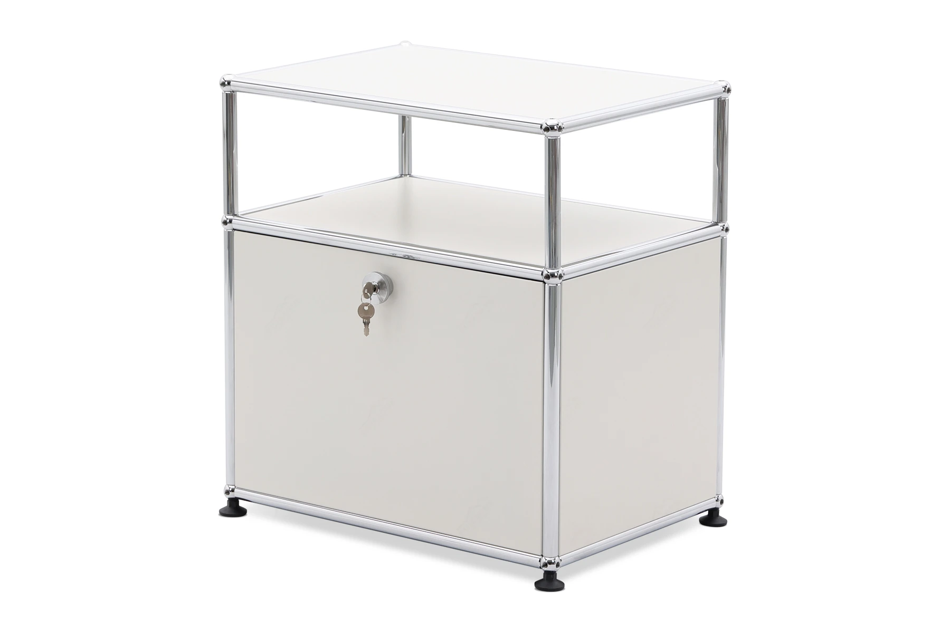
Multi-functional designs offer a smart solution for compact living spaces. Items like storage ottomans, nesting side tables, and slender bench seating provide extra utility without consuming valuable floor space.
Sometimes the most effective small-room arrangement relies on thoughtful restraint. Prioritize your essential seating and a primary surface first, so you’ll have ample space for unhindered movement.
Avoid filling empty corners with unnecessary accent tables or decorative pieces. Leaving visual breathing room allows you to adapt your layout whenever your daily living needs evolve.
Strategic choices with light and color instantly expand a compact layout without requiring extra floor space.
Curating a compact room starts with finding the right balance between item size, comfort, and personal expression. Investing in pieces made with durable craftsmanship and space-conscious proportions ensures your home stands up to daily living while maintaining a clean, modern aesthetic.
Fuleague offers a wide selection of mid-century, designer-inspired furniture crafted to make space planning effortless. Explore our tailored collections to find pieces that fit your lifestyle:
You may also request free fabric and leather swatches to see how your preferred colors and textures look in your living room before you commit to a purchase.
Bring your small living room ideas to life, and shop online at Fuleague today.
What is the best rug size for a small living room?
A 5x8 or 6x9 foot rug typically works best in a compact living area. Aim for a size that allows at least the front legs of your main sofa and accent chairs to rest on top of the rug, which unifies your seating layout without covering the entire floor.
How far should a coffee table be from the sofa in a tight layout?
Keep a distance of 14 to 18 inches between the front edge of your sofa and your coffee table. This spacing provides adequate legroom for comfortable sitting while keeping drinks and books within arm's reach.
How high should I hang artwork in a room with low ceilings?
Hang artwork so the center point of the piece is at eye level, or roughly 57 to 60 inches from the floor. In rooms with lower ceilings, keeping art at this height grounds the space and keeps visual proportions balanced.
How do I choose lighting for a small living room without using floor space?
Opt for wall-mounted and overhead lighting, such as sconces, plug-in wall lamps, and flush-mount ceiling fixtures. These free up valuable floor space and side tables for daily use.
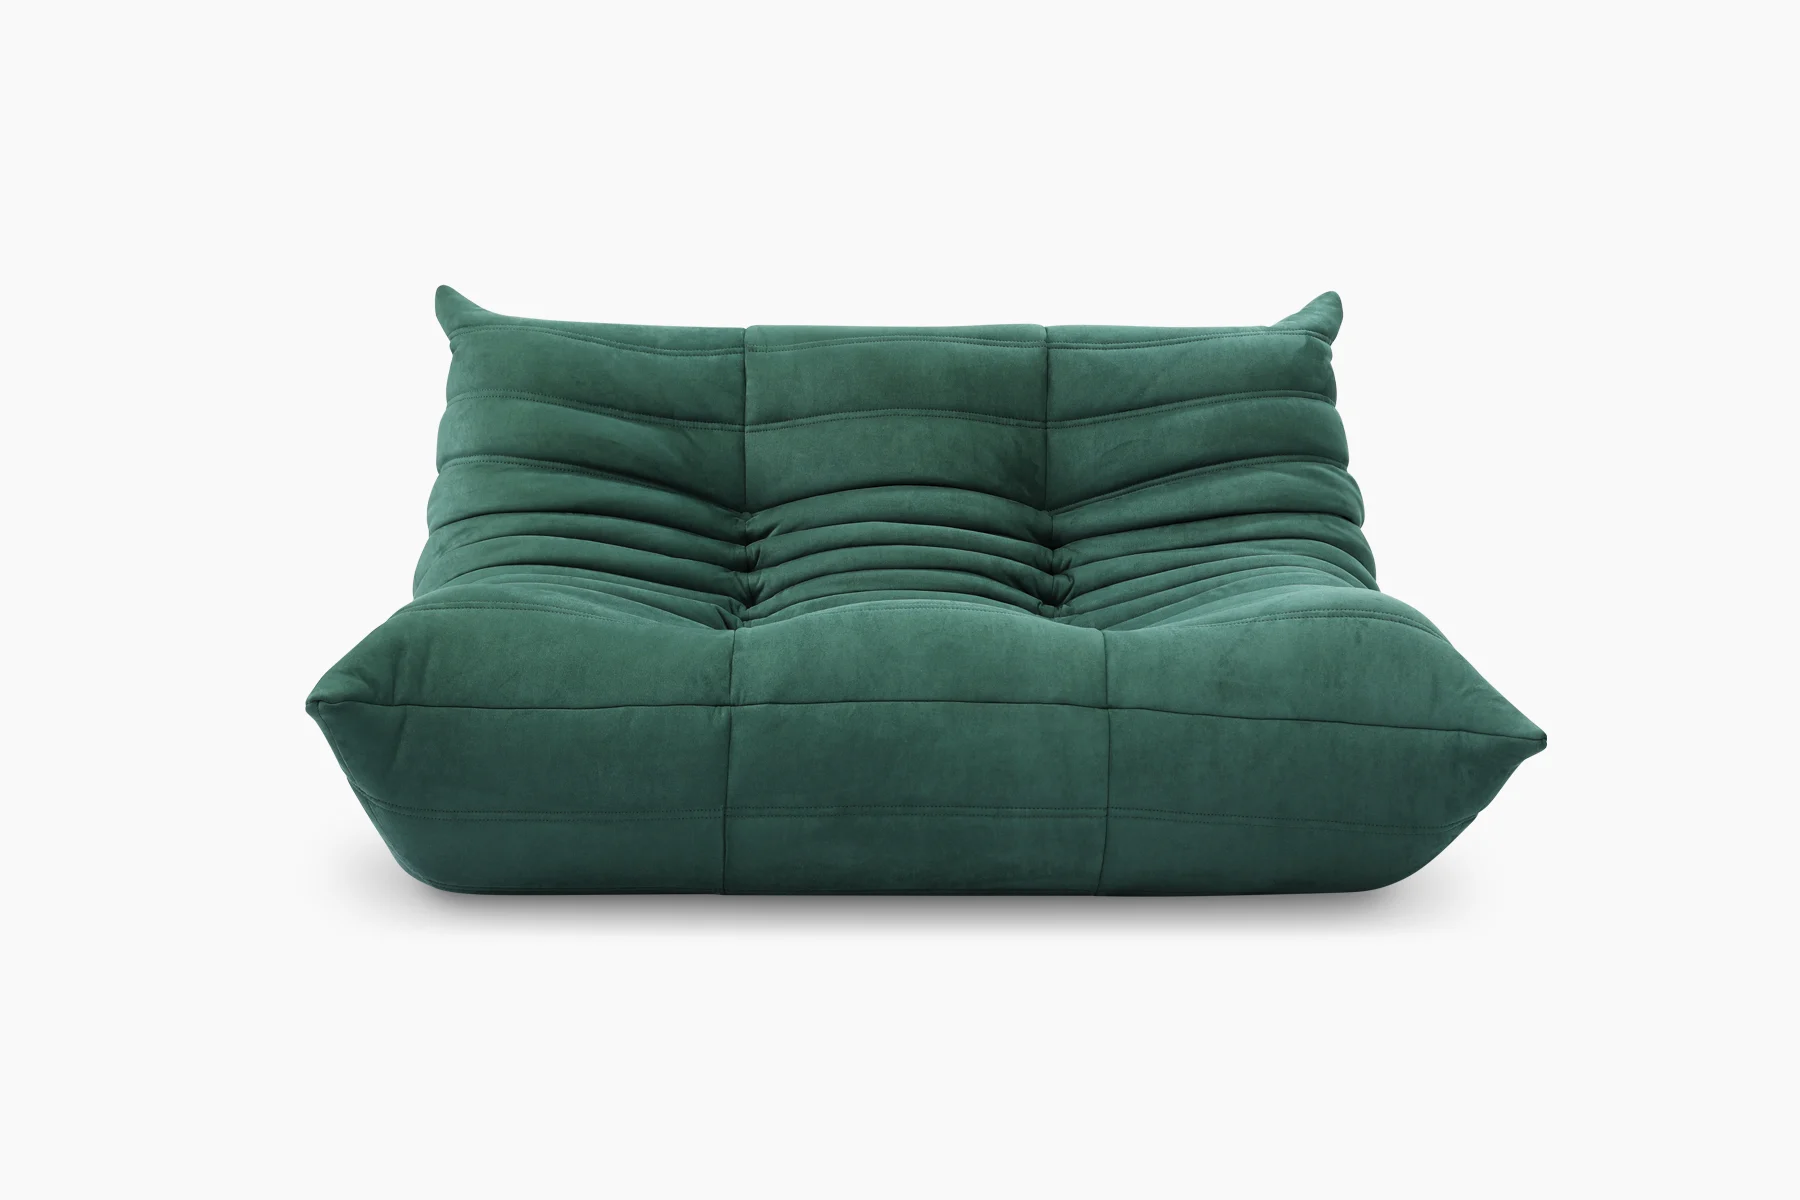 Ducaroy Loveseat Fabric Sofa
Lorem ipsum dolor sit amet, consectetur adipiscing elit. Ut elit tellus, luctus nec ullamcorper mattis, pulvinar dapibus leo.